
919 Playford Lane Silver Spring, MD 20901
Listing Courtesy of: BRIGHT IDX / Listed By: Sharon McKinney, Argent Era

  919 Playford Lane Silver Spring, MD 20901

Active (78 Days)
$699,900 (USD)
4
BED
4
BATH
1,806
SQFT

Description

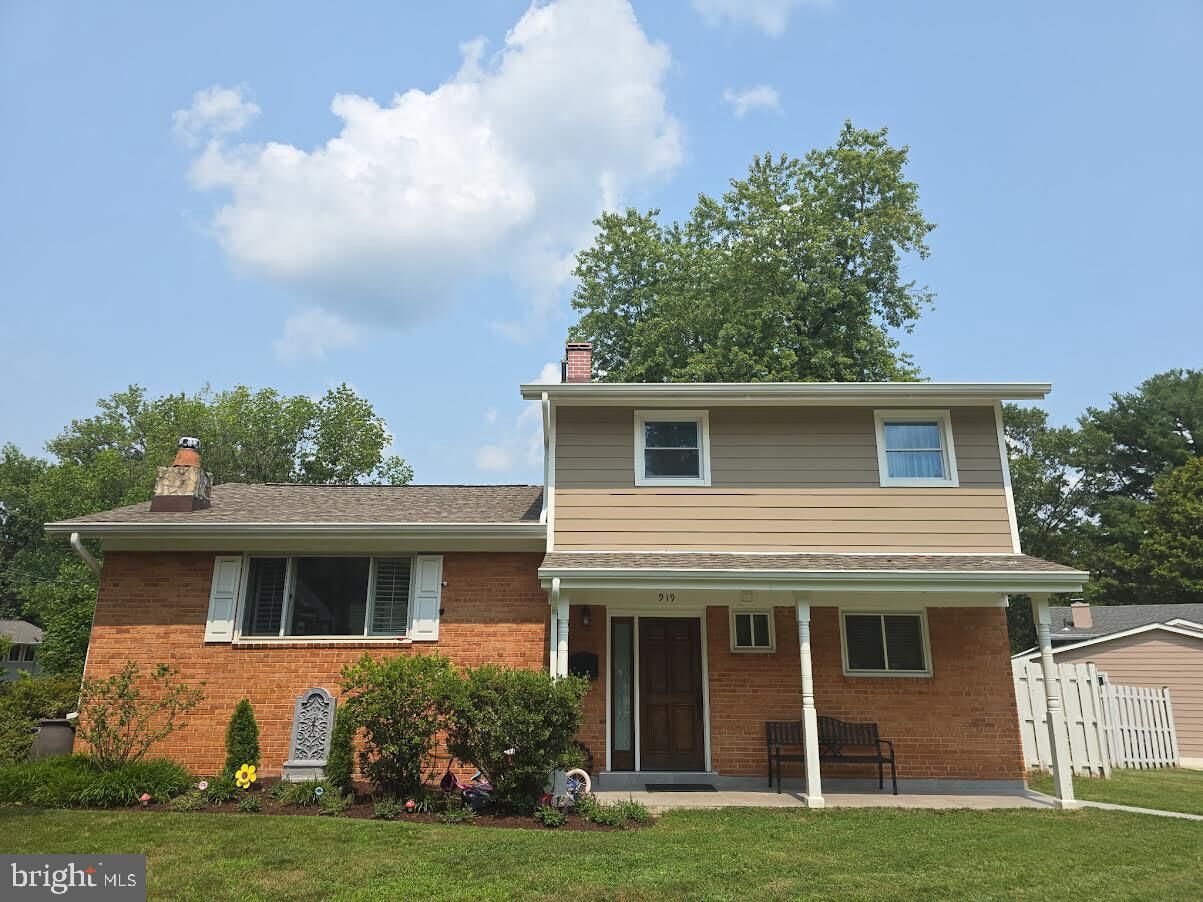
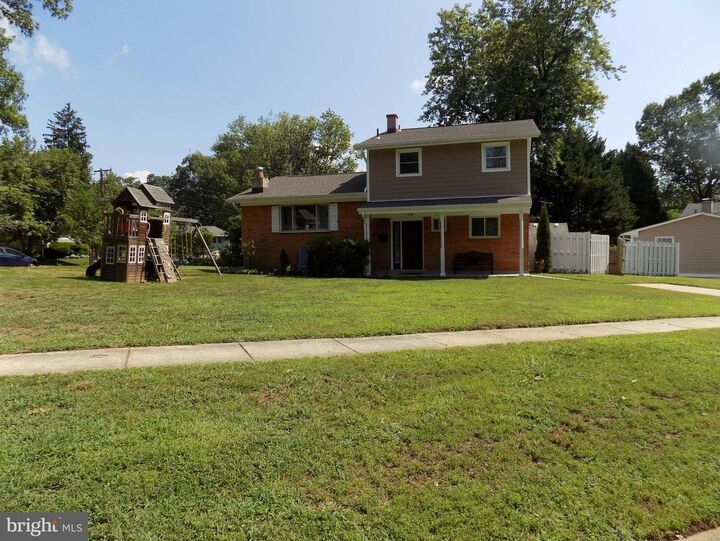
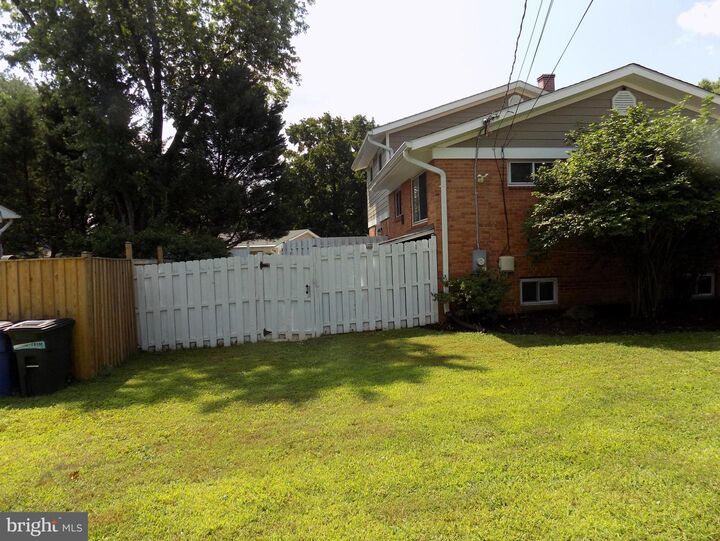
NOW OFFERED AT $699,900! Welcome to this beautifully maintained all-brick corner residence in sought-after Forest Knolls, where mature trees, quiet streets, welcoming neighbors, and a wonderful sense of community create an exceptional place to call home. With a recent price improvement, this is an ideal opportunity to take another look at a home offering exceptional flexibility and value.This spacious split-level residence offers 4 bedrooms and 3.5 bathrooms, with a versatile finished lower level that provides the feel and functionality of a private fourth-bedroom suite. Gleaming hardwood floors and abundant natural light create a warm, inviting atmosphere throughout the main living spaces. The open kitchen and family room are the heart of the home, featuring plenty of windows, generous gathering space, and a pellet stove that adds warmth and coziness during the cooler months. Whether hosting holiday celebrations, enjoying casual family dinners, or relaxing at home, this space is designed for everyday living and entertaining.From the foyer, the living room welcomes you with sliding glass doors opening directly to a private patio. The seamless connection between indoor and outdoor spaces creates a peaceful setting for morning coffee, al fresco dining, entertaining, or simply enjoying the surrounding greenery. Situated on an approximately 8,904-square-foot corner lot, the property offers attractive curb appeal, additional outdoor space, and excellent natural light.One of the home's standout features is the fully finished lower level with its own private rear entrance. Complete with a bedroom, full bathroom, living area, and kitchenette, this flexible space offers tremendous possibilities for multigenerational living, an in-law or guest suite, an au pair, an adult child, extended guests, or a private work-from-home office or studio. The separate entrance provides added privacy and allows this area to function independently from the main living spaces.Beyond the home, enjoy the Forest Knolls lifestyle with mature landscaping, neighborhood amenities, nearby swimming, parks, and recreation, while remaining conveniently located for shopping, dining, and daily conveniences. Easy access to major commuter routes makes travel to Bethesda, Rockville, Silver Spring, Downtown DC, and Northern Virginia convenient. I-495/I-95 are just minutes away, with Metro bus service and multiple Metro stations also readily accessible.Whether you're looking for comfortable one-level living areas, room for your family to grow, space for extended family or guests, or a home that can adapt to changing needs, this exceptional Forest Knolls residence delivers. A beautiful corner-lot home, a truly flexible lower-level suite, abundant natural light, and an outstanding location—now at an even more compelling price. Come see why this one deserves another look.

MLS #:
MDMC2248416
Taxes
$6,047(2025)
Lot Size
8,904 SQFT
Type
Single-Family Home
Year Built
1958
Style
Split Level
School District
Montgomery County Public Schools
County
Montgomery County

Listed By

Sharon McKinney, Argent Era
Source
BRIGHT IDX
Last checked Oct 14 2026 at 10:43 AM GMT+0000
Bathroom Details
  • Full Bathrooms: 3
  • Half Bathroom: 1
Interior Features
  • Wood Floors
  • Dishwasher
  • Disposal
  • Dryer
  • Washer
  • Refrigerator
  • Water Heater
  • Kitchen - Eat-In
  • Exhaust Fan
  • Oven/Range - Gas
  • Family Room Off Kitchen
  • Upgraded Countertops
  • Kitchen - Island
  • Floor Plan - Open
  • 2nd Kitchen
  • Built-In Microwave
  • Stainless Steel Appliances
  • Attic
  • Dryer - Electric
  • Ceiling Fan(s)
  • Stove - Pellet
  • Bathroom - Tub Shower
  • Bathroom - Walk-In Shower
Subdivision
  • Forest Knolls
Lot Information
  • Open
  • Corner
  • Front Yard
Property Features
  • Above Grade
  • Below Grade
  • Foundation: Block
Heating and Cooling
  • Forced Air
  • Central A/C
Basement Information
  • Outside Entrance
  • Fully Finished
  • Sump Pump
  • Other
  • Connecting Stairway
  • Partial
  • Daylight
  • Windows
  • Improved
  • Side Entrance
Flooring
  • Hardwood
  • Laminated
Exterior Features
  • Brick
Utility Information
  • Utilities: Water Available, Sewer Available
  • Sewer: Public Sewer
  • Fuel: Natural Gas
Parking
  • Concrete Driveway
Stories
  • 3
Living Area
  • 1,806 sqft
Location
   
Calculate drive times to this property
 
Powered by INRIX® Drive Time

Powered by Walk Score®
Disclaimer: Copyright 2026 Bright MLS IDX. All rights reserved. This information is deemed reliable, but not guaranteed. The information being provided is for consumers’ personal, non-commercial use and may not be used for any purpose other than to identify prospective properties consumers may be interested in purchasing. Data last updated 10/14/26 03:43